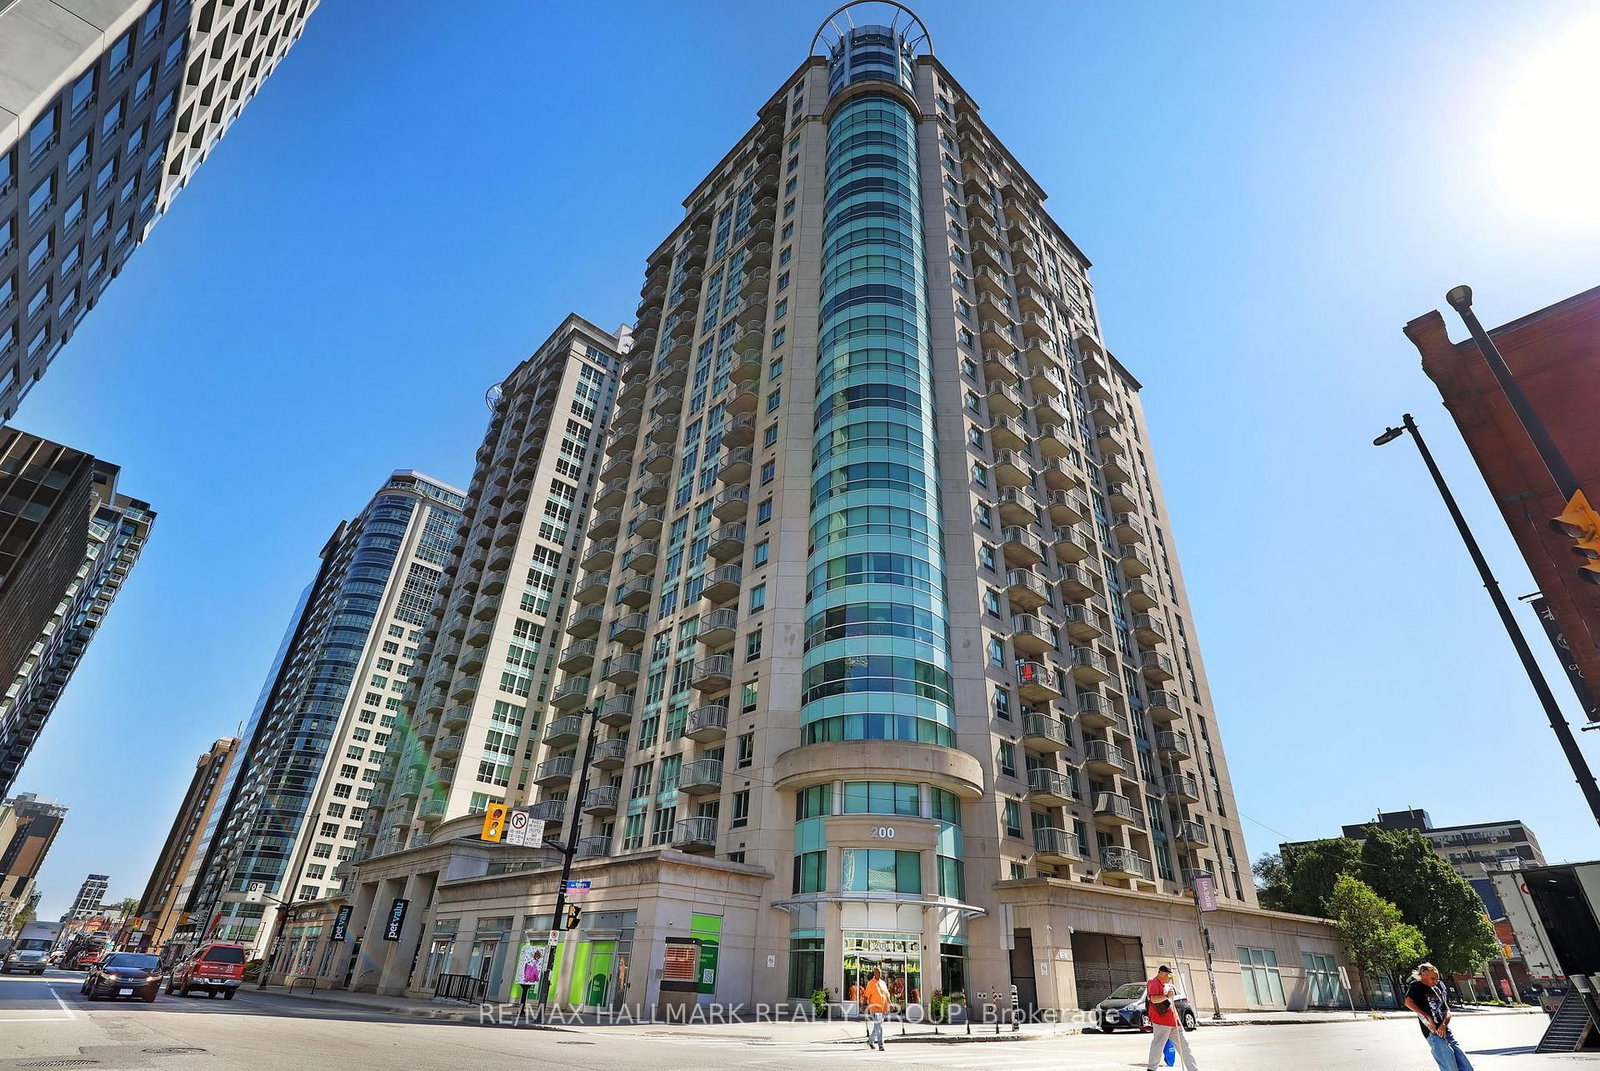
<-- style PDP --> 201-317 Metcalfe Street, Ottawa - Condo Apt for sale for $547,000
  • sold
  • leased

201-317 Metcalfe Street

Ottawa, Ontario, K2P 1S3 - Ottawa Centre

$547,000$000000

  • Neighbourhood

    Ottawa Centre

  • Major Intersection

    Metcalfe and Waverley

  • Listed Since: 56 day(s)

  • Last update: 39 day(s) ago

Overview

  • Property Type

    Condo Apt, 1 Storey/Apt

  • Bedrooms

    2

  • Bathrooms

    2

  • Square Feet

    1000-1199

  • Exposure

    West

  • Total Parking

    1 Underground Garage

  • Maintenance

    $849

  • Taxes

    $4,962.00 (2026)

  • Balcony

    Open

Property Description

Property description for 201-317 Metcalfe Street, Ottawa

Elegant and modern sophistication describes this downtown, centrally located condo. A desirable small condo building with only 20 units. The very functional kitchen with stainless steel appliances and a breakfast bar is perfect for entertaining or relaxing. Enjoy the warmth and ambience of the wood-burning fireplace on a cold, snowy day. The private balcony is the perfect retreat for your morning coffee or a glass of wine at the end of the day. This west-facing unit has an abundance of over sized windows that create a bright, sun-filled oasis. This spacious 2-bedroom/2-full-bathroom condo measures 1038 sq. ft. (MPAC). The primary bedroom is very spacious with abundant closet space. Open concept living/dining. Hardwood, tile and vinyl floors. A very quiet building due to concrete ceiling and floor construction that prevents most sound transfer from other units. Lovely rooftop terrace with flowering annuals and modern furniture. Parking space #201 and fully enclosed spacious locker (#201). This well-managed condo is walking distance to The Hill, several Embassies, Elgin Street, Farm Boy, The Rideau Canal, etc. 24 hour irrevocable on all offers. Unit can be sold furnished for an additional cost. This unit is special and well worth viewing.

Listed by ROYAL LEPAGE PERFORMANCE REALTY

  • MLS #

    X13733040

  • Sq. Ft

    1000-1199

  • Sq. Ft. Source

    MLS

  • Year Built

    31-50

  • Basement

    None

  • View

    n/a

  • Garage

    Underground, 1 spaces

  • Parking Type

    Exclusive

  • Locker

    Exclusive

  • Pets Permitted

    Yes-with Restrictions

  • Exterior

    Brick

  • Fireplace

    Y

  • Security

    n/a

  • Elevator

    n/a

  • Laundry Level

    n/a

  • Building Amenities

    n/a

  • Maintenance Fee Includes

    Water

  • Property Management

    20/20 Management

  • Heat

    Baseboard

  • A/C

    Central Air

  • Water

    n/a

  • Water Supply

    n/a

  • Central Vac

    N

  • Cert Level

    n/a

  • Energy Cert

    n/a

  • Living

    7.41 x 5.56 ft Main level

  • Kitchen

    2.94 x 2.54 ft Main level

  • Primary

    5.99 x 3.04 ft Main level

  • Br

    4.16 x 2.74 ft Main level

  • Bathroom

    0.0 x 0.0 ft Main level

    4 Pc Ensuite

  • Bathroom

    0.0 x 0.0 ft Main level

    3 Pc Bath

Thinking of Selling?

Find Out Your Home’s Value in Today’s Market!

No Email or Signup is required to view your home estimate.

estimate your home value

Contact Manoj Kukreja

Sales Representative,
Century 21 People’s Choice Realty Inc.,
Brokerage
(647) 576 - 2100

Manoj profile avatar

Estimated price

Date
Price
Change
2026-09-01
$530,629
-3.16%

Inventory Graph

10 9 8 7 6 5 4 3 2 1 0 6 Months of inventory SELLER'S Market BALANCED Market BUYER'S Market

Mortgage Calculator

This data is for informational purposes only.

Mortgage Payment per month

Principal Amount

Interest

Total Payable

Amortization

Amortization

Closing Cost Calculator

This data is for informational purposes only.

Closing Cost Total for this property

Total Cash flow for purchasing this property

Down Payment(%)*
Additional information

Provincial Land Transfer Tax

Ontario Land Transfer Tax Rebate

Toronto Land Transfer Tax

Toronto Land Transfer Tax Rebate

PST on CMHC Insurance Premium

Lawyer Fees

$2,825

Government Registration Fee's

$164

Title Insurance

Closing Cost Total

Total Cash flow for purchasing this property

Provincial Land Transfer Tax

Ontario Land Transfer Tax Rebate

Toronto Land Transfer Tax

Toronto Land Transfer Tax Rebate

PST on CMHC Insurance Premium

Lawyer Fees

$2,825

Government Registarion Fee's

$164

Title Insurance

Down Payment(%)*

* A down payment of less than 20% is permitted only for first-time home buyers purchasing their principal residence. The minimum down payment required is 5% for the portion of the purchase price up to $500,000, and 10% for the portion between $500,000 and $1,500,000. For properties priced over $1,500,000, a minimum down payment of 20% is required.

Thinking of Selling?

Find Out Your Home’s Value in Today’s Market!

No Email or Signup is required to view your home estimate.

estimate your home value

Contact Manoj Kukreja

Sales Representative, Century 21 People’s Choice Realty Inc., Brokerage
(647) 576 - 2100

Manoj profile avatar

Recent Sold Listings in Ottawa Centre, Ottawa

Popular Cities